Showing posts with label Windows. Show all posts

Friday, December 1, 2017

CATEGORIES of OPENINGS' TREATMENTS


CATEGORIES of OPENINGS' TREATMENTS

Post  148 --by Gautam Shah 

 
Openings’ treatments are exclusive to the purposes they serve. Such as the orientation (solar exposure, illumination, wind), usages (domestic, commercial, industrial, jails), space units (living areas, kitchens, toilets, store rooms), users (adults, children, disabled, afflicted). Openings’ treatments occur on the outside face -broadly called architectural systems or, on the inside face -largely known as interior treatments. Yet, some treatments are placed within the body of the opening and so do not belong to exterior or interior systems.
There are many exclusive classes of openings' treatments. Other categories of treatments emerge by the contrast they pose.
  •  Architectural treatments
  • Interior Design treatments
  • Barrier systems
  • Protection and insulation systems
  • Environmental systems
  • Utilities
  • Signs, Symbols
  • Announcements and Declarations
  • Identification systems
  • Decorations
  • Figurines, artifacts, statuettes, seals
  • Masking or Framing systems
Other classes of openings
  • External versus Internal systems
  • Seasonal or temporary
  • Individual against Collective treatment systems
  • Personal systems and Public systems
  • Revealing versus Camouflage systems
Architectural treatments generally occur on exterior faces, but also could be a scheme for the internal face or space. Architectural treatment over openings is one that is designed with the building and can be called the prime strategy.

Interior Design treatments occur with the occupation of the building and user is the key reference. These are often improvisations to customize the architectural design. Some features are corrective actions to add or distract the architectural provisions.

Barrier systems control the transactions occurring through openings. The transactions include passage of human beings, pets, insects, objects, light, air, moisture, odours, radiation, sound, etc. Barrier systems through their nature transparency or opacity allow or bar the transactions. The action of barricading by openings’ treatments occurs through passage and refraction, reflection or absorption. Curtains, blinds, mats, screens, lattices, films, etc. are some of the barrier systems.

 Protection and insulation systems barricading or filtration devices such as barriers, parapets, grills, trellis and other preventive tools such as curtains and blinds.
Environmental systems are more affective if on the exterior side of the building, however, some openings’ treatments are mounted on the inside face so that their handling is much easier. Weather protection systems and shading devices such as porches, verandahs, Chhajjas, louvres, awnings, projections, galleries, balconies, arcades, planter boxes, all are environmental systems.

Utilities are placed over opening’s to take advantage of the change that occurs near or across it. These include: cloth lines, shelves for planters, hooks and frames for climbers, bird feeds, air conditioners, air coolers, exhaust fans, air curtain fans, lift pulleys, ladders, service cat walks, storm shutters, niches and recesses for diyas (lamps).

Signs, Symbols are placed over openings for protection, luck, blessings, omen, to cast a good or bad spell, and to ward off evil. Signs are used for identification such as faith, religion, seals, coat of arms, profession, employment or social position, clan or group, educational and other achievements. Abstract presentations to instruct, warn, welcome, bid farewell, declare wishes, feelings or emotions, congratulate, felicitations.

Announcements and Declarations are placed over entrance or exit openings like doors and gates to catch attention of passerby. These include messages, honors, notices, results, legal orders, declarations of rights and prohibitions, seals, employment or social position.
Identification systems allow a visitor (entering or exiting) to declare, register or celebrate. The identifier systems are declarative through visual, audio and other sensorial faculties or mere registering (recording, acknowledging, checking devices). The identification system associated with openings are: bells, knockers, buzzers, talking pipes, chimes, whistles, sirens, rattlers, vibrators, horns, intercoms, video recognition and surveillance systems, finger, retinal image, DNA and other bio recognition devices.
 Decorations are declaration as well as objects for occupation or possession of space. Toran, Festoons, Plants, shrubs, Bonsai, flower arrangements, climbers, dry arrangements, artificial plants, pots, vases, baskets.
Figurines, artifacts, statuettes, seals are placed over doors of public, religious and also on residences. The purpose is for declaration of faith or affinity, or protection such as the Chinese warlords as door gods, or Ganesha as vignaharta (the trouble shooter).
Masking or Framing systems are placed over the opening to modify the view in or out and to adjust the size of the aperture. Traceries have been used in Gothic windows. Toran have been used over Indian doors as decoration and to ward off birds flying in. Grills are used to impose patterns on the view. Sheer curtains are used to tone the brightness.
Openings’ treatments as scaling device have been used to enhance or reduce the size or importance of the opening. These systems have in many periods of history become very stylized, overwhelming the architecture. Doors and gates have elaborate doorways and gateway structures.

  OTHER CATEGORIES are the contrasting entities.

External versus Internal systems of openings’ treatments. The former, are more exposed to the effects of environment and are usually more substantial or structural in nature. The later ones are in protected or interior locations and so can be very delicate in nature. External treatment substantially depend on their scale and form to be operative, whereas the interior systems take the advantage of their sensorial qualities to be effective.
Hard and Soft Furnishings as openings’ treatments, both are interior elements. However, soft furnishings consist mainly of fabrics and to a very small extent other pliable materials like paper, leather, etc. Some plastic sheets and films come within soft furnishing category. Soft furnishing items for openings’ treatment are not very long lasting and must be replaced frequently. Hard furnishings are qualified by their rigid format and permanence. Hard furnishing treatments are not easily detachable.

Seasonal or temporary treatment systems are meant to for a season or occasion, beyond which these are removed, stored for the next use or discarded. There no effort to integrate such opening treatments unless the effort to mount them requires technical expertise and heavy man-power.

Fixed systems versus Manipulable systems. Fixed opening treatment system require no triggering of any mechanism to be operative, or need to be intensified or slowed down. Manipulable system offer a series of choices through mechanical stops or rests, electrical energy step up-down and boost-stop systems, programmed choices.

Individual against Collective treatment systems. An individual system relates to single opening, and does not occur as the intervening unit between openings. A collective system ties up or disciplines several openings by providing a reference, linkage or a common enclosure.

Personal systems and Public systems allow use of an opening by the single user or offering customized facility. A public system is meant for large number of users often neglecting the needs of individual users. Public systems may be controlled away from the opening, by someone, often a non user.

Revealing versus Camouflage systems. A revealing system allows the ‘original’ character of the opening, but a camouflage system conceals the opening. A camouflage system may even completely negate the opening itself.

.

Tuesday, March 7, 2017

SHEER FABRICS


Post 146 - by Gautam Shah
.

Sheer is tactile feeling that is satisfying and delightful. It is a feeling or a state of experience. Sheer fabric is a very fine, gossamer or diaphanous material that does not occlude vision through it. It is an important quality mark for lightness of mass. The word sheer is used to emphasize a state or situation that is extreme or complete, and does not involve any mix-up with anything else (does not involve anything else).

Tent Curtain Pixabay image by Unsplash

In the 1175-1225 period or Middle English word sheer (scīr, scere, shere, schere, shire) (cognate with German schier, old Norse skīr, Gothic skeirs) was used for a clear, free, bright, thin, shiny or water like material. Some of the synonyms are: utter, complete, absolute, total, pure, perfect, downright, out-and-out, thorough, thoroughgoing, through and through, consummate, patent, surpassing, veritable, unqualified, unmitigated, unalloyed, unadulterated, unmixed. 

Old Window with curtain Pixabay image by Paul Brennan Winder/USA

A Sheer fabric has three basic qualifications: It is thin or lightweight, It is translucent, and it is very supple. The lightweight features come from the quality of fiber material, its filament or spun thread (denier), the low density construction through knitting or weaving. Its translucency derives from sectional form of the fiber, degree of spinning, massing during spinning and weaving, and minimal or no addition of processing materials like dyeing, sizing, etc. Its suppleness results from the quality of fiber material, the low denier of fiber or filament, and avoidance of massing during spinning and weaving.

Sheer curtain with pattern > Pixabay Image by Unsplash

Sheer fabrics from natural fibres such as Silk, have yarns with multiple fiber stands, whereas Cotton has several staples entwined during spinning. The natural fibres create a fabric that is dull or with small sheen. Rayons are produced as staples, and so have slight sheen, unless treated differently. Synthetic fibres such as Nylon and Polyesters are filaments or very long staples, and usually with uniform cross sectional shape, and so provide glossy face.

Sheer curtains > Flickr image by Ket

Sheer fabrics are made from very thin threads and have low density construction, through mainly weaving, but sometimes through knitting. Sheer fabrics of netting type have comparatively low gloss due to greater de-fraction of light. Denser weaves have more sheen or shine. The density of a fabric (knitted or woven) is determined by several factors such as sectional form the fiber, degree of spinning, massing during spinning and weaving. The resultant fabrics have various levels of translucency. Sheer fabric of low density weave is supple, but a flimsy cloth.
Occluding the view with sheer fabric > Wikipedia image by TriviaKing (talk)DWS-Montag Zen

Denier is a unit of measurement for fineness of fibres or filaments, as threads, expressed as the weight in grams for 9,000 metres length of yarn. The surface area of a fabric is directly related to the denier. Smaller deniers yield more fibres per unit weight of the material. A micro-fibre is less than 1 denier, fibres for sheer fabrics are finer, just 0.9 denier, in comparison, a human hair is 20 denier.

Fabrics with a high denier measure are bulky, sturdy, durable, but nearly opaque, whereas fabrics with a low denier measure tend to be sheer, soft, and smooth. A fabric, of 3-5 denier is like a clear film, extremely thin. Ultra sheer refers to very light deniers of stockings or pantyhose, usually 10 or less.

 Sheer fabrics have a crisp to soft feel, depending on the quality of fibres and the density of weave. Fabrics’ coarseness or fineness, are mainly due the techniques of weaving. It is measured in warps or ends per length and in wefts or picks per length. Sheer fabrics include: Silks, Cotton, Rayon, Nylon, Polyesters and other synthetics. The fabric forms are crispy organdy, organza, voile, lawn, Georgette. Supple forms include natural silk (unsized), artificial silks, rayons, tulle, netting, gauze, Gossamer, muslin. Soft sheers are difficult to stitch in comparison to crisp sheers. Art Silk or artificial silks are heat and chemically treated, or co-spun with rayon, cotton and silk staples to achieve desired level of feel.

Glow curtains Pixabay image by Pexels

Sheer fabrics are favoured for garments and draperies due to the suppleness (fall, contouring), transparency and low weight. Sheer fabrics are too thin to control incoming sunlight, but cause its de-fraction. As a curtain the sheer fabric allows sunlight to pass through during daylight, while maintaining a level of privacy.  

Early glass for windows was a flattened plane from cylinder or a flat cast sheet, but available in small sizes. Flattened glass had crinkles, whereas the cast sheet was unevenly polished. The vision through it was distorted, muddled or frosty. The sheer curtain masked the vision through the window. Sheer curtain fabrics do not offer any insulation against heat or cold, so need additional layer of heavy-opaque fabric curtains. Sheer curtains over bedsteads provide a romantic transparency. Sheer fabrics of low denier and high count weaves have little sound absorption, but higher proportion of gather or creases which add to sound absorption capacity.

Green Hued Sheer curtain > Flickr Image by Jessie Lynn McMains

Sheer fabrics for curtaining look best in their natural colours (original colour of the constituent fiber) or very lightly dyed or bleached shades, such as white, off-whites, cream, ivory, shades. Though many base-shades and prints are available. Lighter colours are preferred, due to the greater capacity to defract the light. Colour tinted sheer fabrics were popular to tinge the room with the particular hue. This is no longer needed, as vast varieties of paints and wall finishes with subtle variations of hues are available.

.


Thursday, June 5, 2014

ARCHITECTURE of WINDOWS

Post -by Gautam Shah 
.
Windows have originated as very distinctive opening system from Doors. The door for many years served the functions of a window. The specific form and unique functions of the windows were formed over several centuries. The doors, unlike windows had to be ‘grounded’, and that was the most remarkable difference between the two.
In Egyptian temples the openings were tall gaps, shuttered at the bottom for little more then the human eyesight level. Rest of the upper opening was a window for the Sun God Ra to enter. The window required no shutter for that climate. For the colder climates, all windows like openings had to have option of shutting out. Solid wood planks or rugs curtains covered the window. It was either closed-dark or open to winds and cold

Windows were placed in the door and beside the door to deal with the unknown visitors. Such windows were subjugated by the identical and often the superior functionality of the door. A window had its own distinctive functional identity only when placed away from a door. It was Palladio, who successfully joined them together. The side-lites, as the window accompanying the door is called, came in as a simplified form after Palladio’s very elaborate composition. Fan lights or Transom windows placed over a door are as old as the arched openings. But in Early Gothic architecture the upper section of the door was an opaque tympanum and the window was a separate entity, like between two columns or as a rose or oculus (circular) opening.
France-Paris Notre Dame
The early wall punctured windows were spaced apart to maintain the integrity of the load-bearing wall, but the windows had to be architecturally linked together by other decorative elements on interior as well as exterior face. On interior front the chauffeuring of the intrados helped window gaps seem to be closer. But on exterior face the windows were grouped by extra bands at the sill and lintel level.
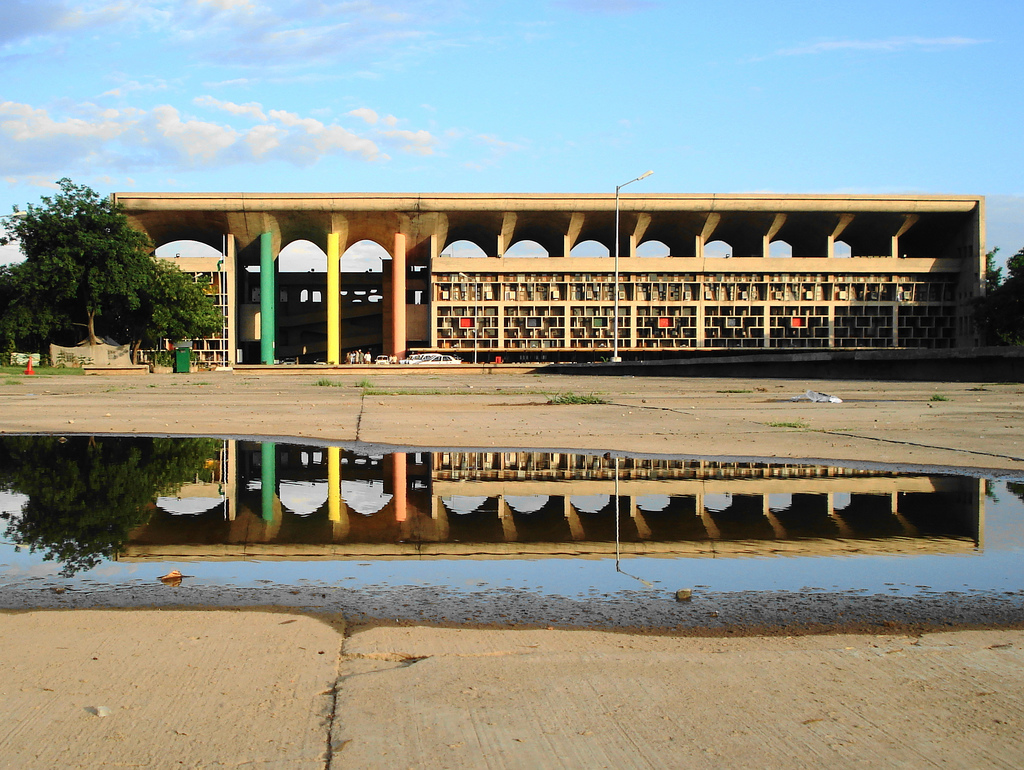
Windows are visually related to each other by placing them in a linear sequence, such as at the base of a dome in Hagia Sophia, Constantinople, or as a planner matrix, such as in Venetian palaces. Windows were placed in repetition of units, or a large window unit was divided by mullions, transoms and traceries. Corbusier has used the brise de soleil to create a surface texture.
An arched window does not allow stacking, unless substantial intervening floor heights are available to accommodate it. An arched window is as tall as its width, forcing one to restrict, the size of the opening, or increase the floor heights. Head levels of arched windows for different widths of openings are problematic. A pointed arch, with its capacity to negotiate different heights allows equalization of head levels for different widths of openings. 
Very tall window openings were suitable for public or religious buildings like church, but openings for domestic buildings were mostly flat headed. In tall buildings the mullions continued in the arched openings, often following the curves of the pointed arch. In domestic buildings, due to smaller scale of the openings, the arches were less common. Flat headed openings were small, and so heavy stone mullions were not required, and instead the divisions were formed by very lean wooden mullions.
Nepal window without glass

Windows of religious buildings were covered with pot and stained glass, and later with grisaille paintings. But domestic buildings for a very long time continued with solid planks of wood as glass was out of their reach. Later clear and colour free glass was used. In religious buildings there were very few open-able sections of the windows, which had very distinctive position, separate from the fixed glass panes. In domestic buildings the windows were part of a composed entity where the open-able shutter itself was glazed.

 
Very narrow or slit windows occur at wall terminations or structural junctions. It presents a darker vertical line during daytime a brighter line when backlit at night time. Lancet windows were used to accentuate the vertical nature of towers.
Rosslyn Chapel UK

Small size apertures are used as windows, when appropriate glazing materials (cost, availability and technology wise) are not available, such as for blizzard prone buildings or tropical housing. Small windows are used for limited view, privacy, ventilation and exchange. Acutely specific purpose and location-based windows are small as these serve a very limited purpose such as for sleeping on the floor, seat level view, privacy, banking or business transactions, safety against falling off and as a social punishment in jails.

Architecturally windows have been used as texture creating or surface modulation unit. Windows are set back from the masonry surface of the wall so create a play of shadows, and help emphasize the depth or the massiveness of the walls. An open gap allows one to view the interior space which is deeply shadowed or shows up the colour furnishings inside, adding a variation to the usually monotonous facade
 
The surface of the glazing is very smooth, glossy and reflective of the changing surroundings, makes a very vivid element over the dull, static and opaque face of the building. These aspects are key issues in urban architecture of curtain walls. A window allows one to see the inhabitants of the building making it very ‘lively’. Window treatments on outside or inside personalities a house, such as seen in row houses or public housing. A small window or covered window raises curiosity about the activity or the occupants inside.
A window occurs as a single, few or multiple units over a facade. As a single unit it creates a focus, which may be dwarfed by the scale of the monotonous masonry surface. To emphasize the window many architectural elements are appended to the window face, such as pediments, Chhajjas, side columns, pilasters, cornices, etc. Few windows over the facade form linear patterns by their one to one relationship. Balanced patterns mark a stable architectural entity like with historical monuments. Few windows, each different from the other and with unique settings reveals the multi functionality of the architectural entity or poor planning. Such windows often have few common elements and some distinguishing features based on orientation, location, floor level, interior space usage and neighbouring elements. Multiple windows are marks of public spaces. Multiple windows due to their consistency provide a sobriety in chaotic urban setting. Multiple windows of different sizes and forms are grouped under a larger entity like an arch, overhang or brise de soleil (Corbusier in Chandigarh). Multiple windows in regimented form represent industrial production and simplicity. A curtain glass wall is essentially a wall that serves many functions of a window. 
Chandigadh India Le Corbusier Architecture of Windows

One of the ever increasing purposes of a window has been view out. These are now available from the modern window. 
1. A view unhindered by clutter of mid-members like mullions and transoms. 2. A view unrestricted in scale by the size of the glazing material. 3. A view unaffected by the colour tinge or impurities. 4. A view unaffected by the glare or shimmer. 5. A view that is one way or private. 6. A window singly curved and doubly curved to enhance the quality of view.
 The view-out functions are achieved at a great cost, but available up to a certain depth within a building. Inner areas are cut off from outside. A very efficient glazed building has to depend on HVAC means for climate control. A glazed entity cuts off the fresh air, odours, the varying external atmospheric conditions, sounds and noises of nature and surroundings. A glazed entity is a consistent reminder that inside is a restricted world, but outside even though not benign offers surprises. The architecture in coming years will be addressing these issues, with new forms of windows and perhaps architecture itself. 
 .


BERNARDO BELLOTTO

  BERNARDO BELLOTTO Post -376 SUNDAY Feature on ART of Architecture -by Gautam Shah BERNARDO BELLOTTO (1720-1780) was born in Venice (d...